Call nowText us

Service

Foundations and footings

Footings and foundations are the part of the job that is inspected, engineered and then buried. Everything built on top inherits whatever was done here — which is why this is the one part of a project where cutting the cost is never actually cheaper.

Layout, dig, steel, inspect

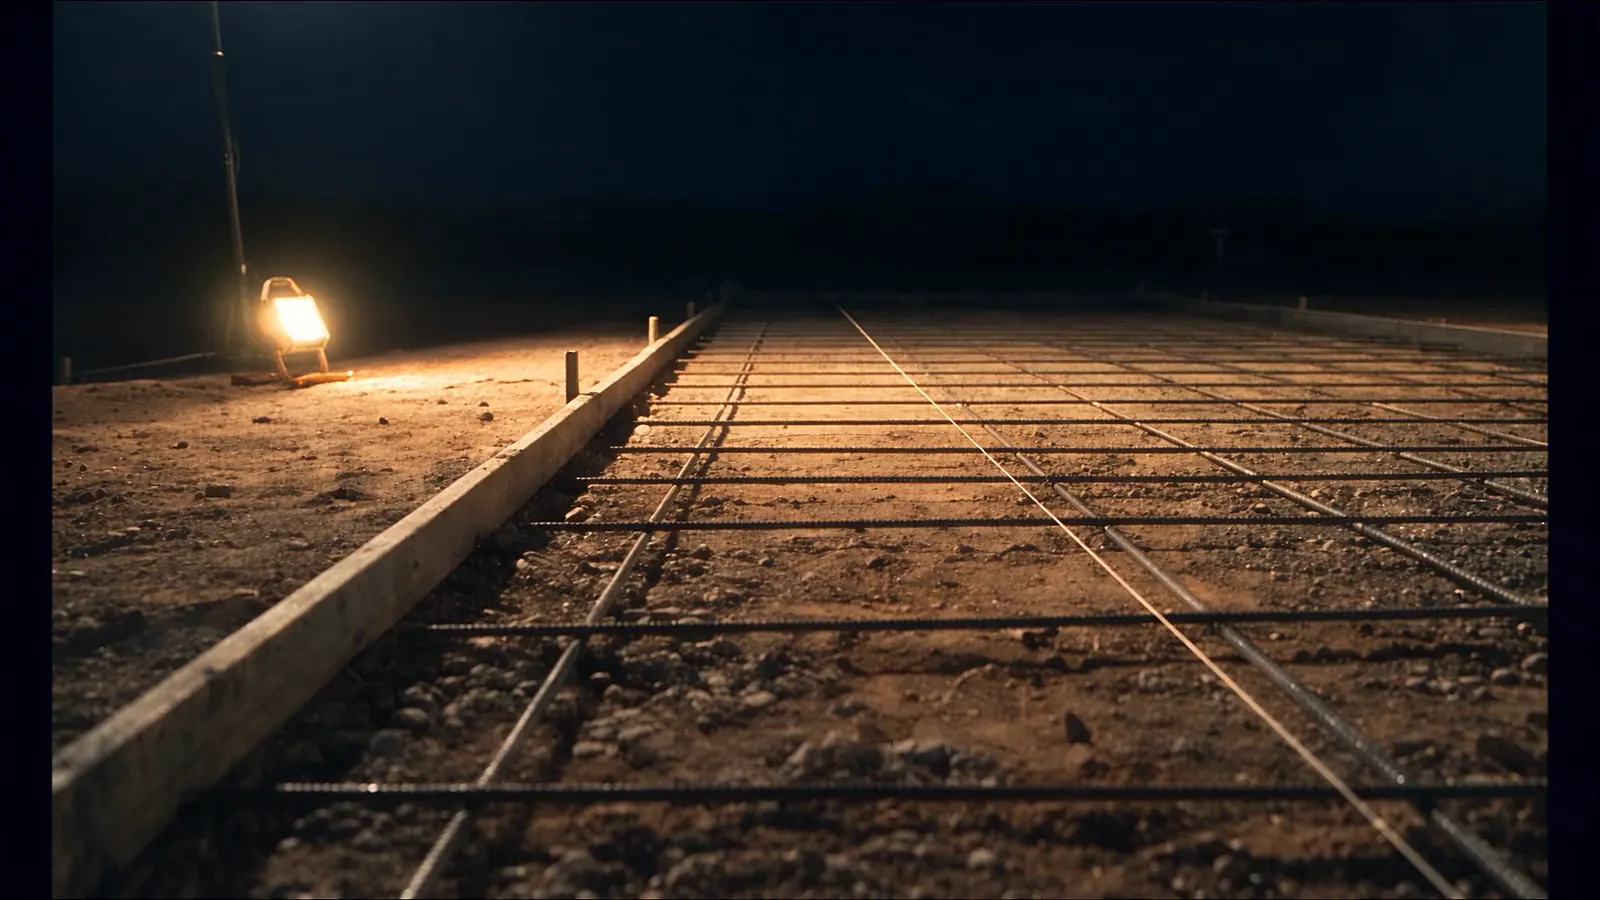
String lines and a transit before a shovel moves. Footings dug to bearing, steel tied to the drawing, anchor bolts and hold-downs placed to the plan rather than pushed in afterwards. Then it gets inspected before anything is covered up.

Dug to bearingSteel to drawingInspected before pour

Mud goes down once

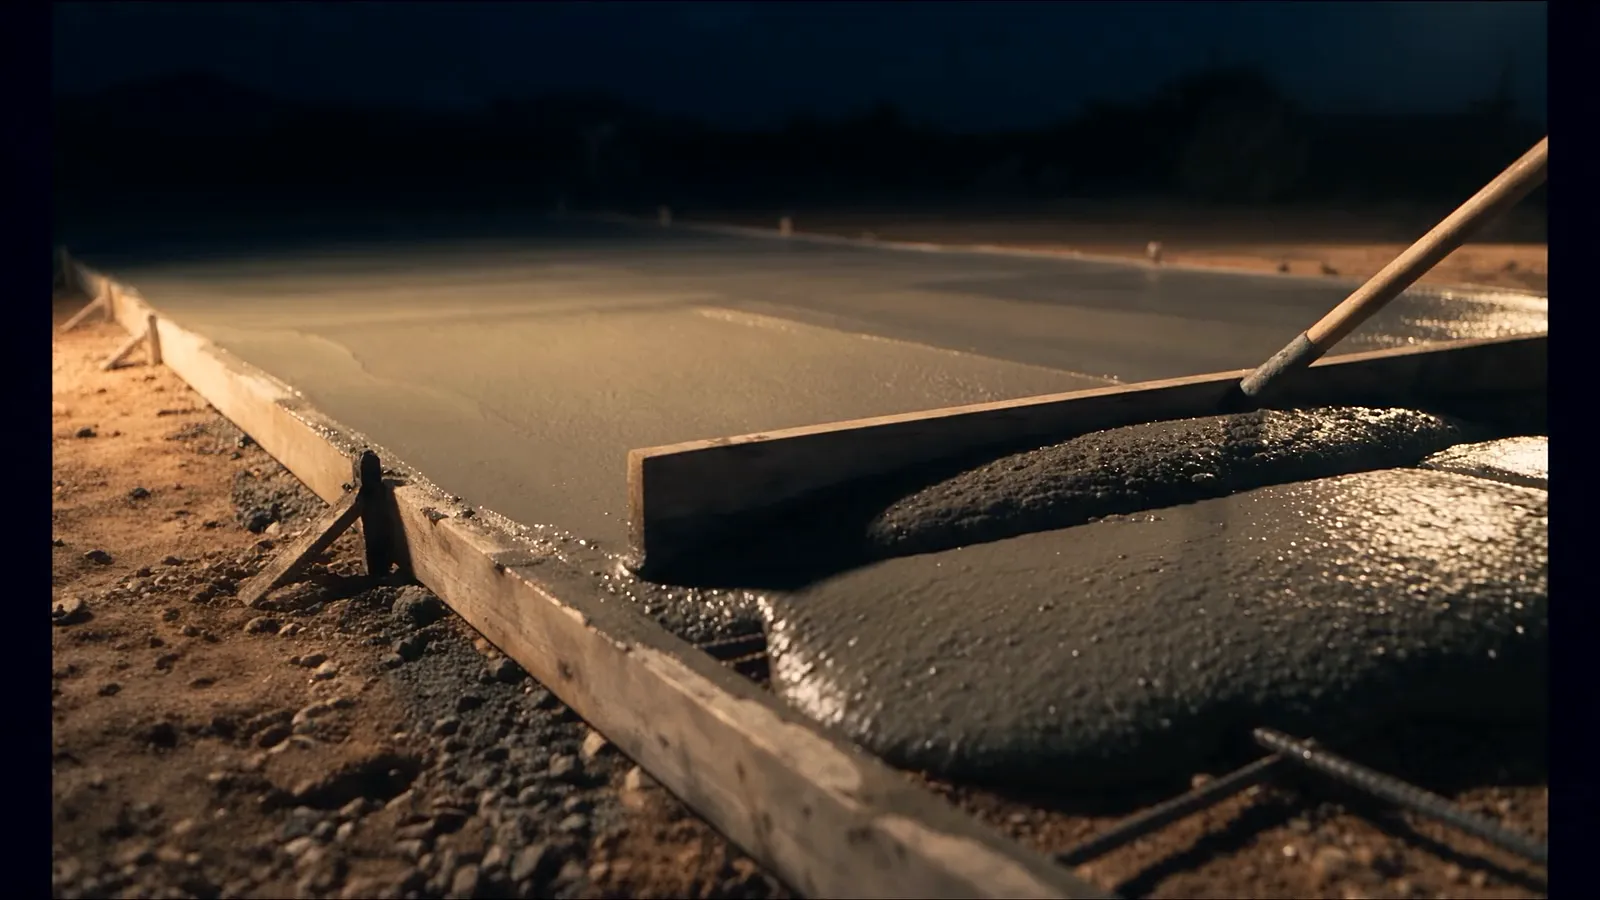
A foundation pour is a single continuous placement. The mix is ordered to spec, the trucks are scheduled so there is no cold joint waiting between them, and the crew is sized for the volume. Concrete does not offer a second attempt.

Ordered to specPlaced continuouslyNo cold joints

Detail

What we pour

Monolithic slabs

Slab and footing poured in one placement — the common choice for houses, shops, garages and additions on relatively flat ground. Fewer joints, one pour, and the thickened perimeter and interior bearing lines are formed as part of the slab.

Stem wall foundations

Footing, then block or poured stem wall, then the slab inside it. The right answer on sloping lots, where the finished floor needs to sit well above grade, or where the design calls for it. More stages, more forming, and better suited to ground that is not flat.

Footings for additions, shops and garages

Tying new footings to an existing structure means matching bearing depth and dowelling into what is already there, so the addition and the house move together instead of pulling apart at the joint.

Manufactured home foundations and piers

Runners, piers and perimeter footings for manufactured and modular homes — common work on the acreage lots around Golden Valley and Dolan Springs, where a set of drawings and an engineer's spec usually comes with the home.

Bearing, and knowing when to ask

Mohave County's adopted residential code defaults to a soil bearing pressure of 1,500 psf unless a soils report justifies more. On the river-valley side, where ground is soft alluvium and the water table is closer, a soils report is more often worth having than not. If your site needs one we will say so rather than pouring and hoping.

Local conditions

Design criteria in Mohave County

Mohave County has adopted the 2018 IRC with local amendments. The design criteria that matter for foundation work: 1,500 psf default soil bearing pressure, 115 mph ultimate design wind speed in Exposure C, and Seismic Design Category C. Ground snow load is zero below 3,000 feet, 5 psf between 3,000 and 4,500 feet — which takes in Kingman, Valle Vista, Dolan Springs and Chloride.

Frost is a real consideration on the upland side and effectively not one down at the river. Footing depth gets set by the plan and the jurisdiction, not by guesswork, and it is one of the things an inspector will check before you are allowed to cover it.

Foundations are never in the permit-exempt category, unlike flatwork. There will be plans, a permit and inspections, and the schedule has to allow for them. We work to the drawings and the inspection schedule rather than around them.
Questions

Things people ask

Do I need an engineer for my foundation?

Usually yes for anything habitable, and always if the jurisdiction or your lender asks for stamped plans. Mohave County will let you build to the prescriptive provisions of the IRC in many cases, but unusual soils, steep ground or a non-standard design push you toward an engineer. We build to whatever the approved drawings say.

Monolithic slab or stem wall?

Flat ground and a straightforward footprint favour a monolithic slab — one pour, less forming, lower cost. Sloping ground, a finished floor that needs to sit high above grade, or a design that calls for a crawl space push you to a stem wall. The site usually decides it more than preference does.

How long does a foundation take?

For a typical house slab, roughly one to two weeks from layout to pour, depending on how the inspection schedule falls and how much dirt work is needed first. The pour itself is one day. Waiting on an inspector is the part that most often moves the date.

Can you pour a foundation on a lot with no utilities or paved access?

Yes — that describes a good share of the lots around Golden Valley, Dolan Springs and the Hualapai Valley. What matters is whether a loaded ready-mix truck can physically reach the pour and turn around. We look at access at the estimate, and where a truck cannot get in there are ways around it, at a cost we will tell you about up front.

Free estimate

Tell us what you need poured

Estimates are free and there is no obligation attached to one. If you would rather just talk it through, the phone is faster than the form.

Goes straight to Eastin Concrete. No mailing list.